Architecture
Concept design, development, technical documentation and architectural details.
Explore ↗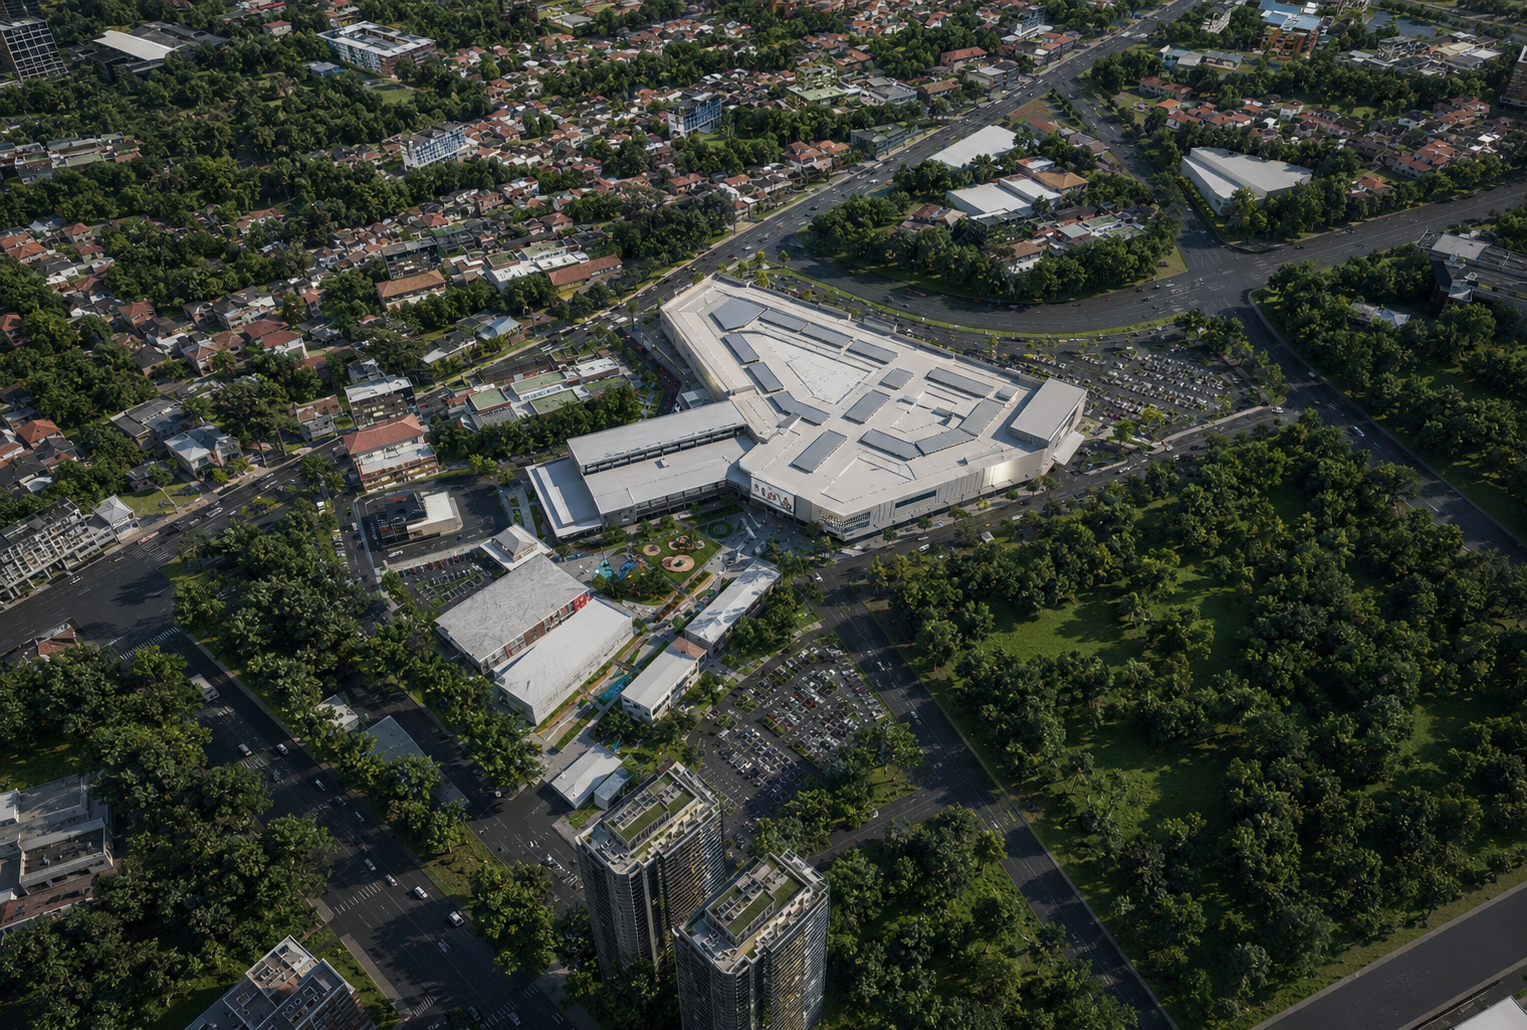
Architecture / Interior / Build / Visualization
Residential, hospitality and multi-unit work.
Architecture, interior, build and visualization.
Bali, Indonesia and international projects.
From first idea through the final space.
CATSA.SD is a multidisciplinary studio focused on architecture, interior design, build and visualization.
We create spaces that balance strong ideas with technical clarity, materiality and real-world execution. From villas and residences to hospitality and multi-unit projects, every brief is developed with attention to context and experience.
Talk to our studio ↗One connected process from concept to completion — bringing creative, technical and construction thinking together.
Creative direction supported by precise documentation and coordinated delivery.
Planning, concept, schematic design, design development and construction documentation.
Interior concepts, material palettes, furniture, lighting and detailed interior documentation.
Construction implementation, trade coordination, site supervision and quality control.
Photorealistic architectural rendering and visual storytelling for projects and presentations.
Architecture, structure, MEP and specialist coordination for a buildable design.
Detailed drawings and specifications prepared to communicate design intent clearly.
Design and construction should speak the same language.
CATSA.SD connects design decisions with technical development and construction execution, helping protect the original intent while responding to real site conditions.
A growing portfolio of architecture, interiors and built environments.
01↗Ubud, Bali / Architecture + Interior
02↗Seminyak, Bali / Architecture + Interior + Build
03↗Goa, India / Architecture + Interior
04↗Lombok, Indonesia / Architecture + Interior + Build
05↗Gianyar, Bali / Interior
06↗Pecatu, Bali / Architecture + Interior
From private residences to hospitality and multi-unit developments, each project responds to its own context.
Private environments with a strong connection to landscape and lifestyle.
Contemporary homes shaped around comfort, identity and daily life.
Hotels, resorts and retreats designed around guest experience.
Atmospheric spaces that connect architecture, interior and brand.
Calm, considered environments for retreat and wellbeing.
Efficient developments designed for quality, value and performance.
A straightforward process designed to give every project clarity from the first conversation.
Understand your needs, timeline, aspirations and project context.
Gather site information, references, goals and key project inputs.
Define scope, deliverables, timeline and the right way forward.
Launch the team, schedule and design process with clear responsibilities.
Architecture / Interior / Build / Visualization